

Micro borescope inspection cameras are built for the point where a standard inspection probe becomes too large for the component. In electronics, miniature assemblies and precision manufacturing, the practical question is not how much magnification you can buy. It is whether the scope can clear the smallest opening, follow the internal route, face the target, illuminate it and leave a usable inspection record.
That makes electronics and small-component inspection a selection problem first. A straight micro channel, a hidden sidewall feature and a target behind a bend may all need different scope technology. AIT's Micro Borescopes collection covers fiberoptic, fixed-view digital and articulating micro inspection options for those different access conditions.
Choose the smallest probe that clears the complete route, not the smallest probe available. Use a fiberoptic micro scope when sub-1 mm access controls the job, a fixed-view micro videoscope when the route is known and direct digital recording matters, and an articulating micro videoscope when the tip must turn toward a hidden feature after insertion.
Why Electronics and Precision Assemblies Need a Different Inspection Approach
Electronics and precision assemblies create a different access problem from engines, tanks or large industrial equipment. The inspection target may sit behind a connector, inside a compact housing, below a board edge, through a narrow machined channel or inside an assembly that cannot be opened without disturbing the condition being investigated.
A micro borescope can provide visual access before full disassembly. Depending on the component, that can help teams check assembly condition, connector seating, wire routing, trapped debris, surface damage, internal workmanship, small passages and hidden interfaces that are difficult to view directly.
Start With the Inspection Route, Not the Probe Diameter
Competitor pages often lead with the smallest diameter because it is an easy specification to compare. Diameter matters, but electronics inspection usually fails because one of the other route variables was not defined: the bend is tighter than expected, the target faces sideways, the working distance is wrong, or the probe reaches the cavity but cannot be positioned well enough to document the feature.
- Smallest opening: include internal restrictions, not only the enclosure opening.
- Required reach: measure from the actual operator access point to the target.
- Route shape: note straight channels, gentle curves, sharp bends and offsets.
- Target direction: decide whether the feature is ahead, on a sidewall or behind an edge.
- Working distance: confirm the probe can focus where it will actually sit.
- Evidence: decide whether live viewing is enough or still image and video records are required.
Do not reduce the probe diameter farther than the route requires. A slightly larger probe may be easier to handle, provide a more practical imaging workflow or offer the viewing direction you actually need.
What Can a Micro Borescope Check in Electronics and Small Assemblies?
The value of a micro inspection camera is access without immediately disturbing the assembly. The exact acceptance decision still belongs to the manufacturer's inspection procedure, but the scope can provide a visual record of areas that are otherwise hidden.
Typical visual inspection targets in electronics and precision assemblies
Fiberoptic, Fixed-View Digital or Articulating Micro Videoscope?
The main buying decision is not between three levels of the same product. Each technology solves a different physical constraint. If fiberoptic inspection is new to your team, AIT's fiberscope guide explains how flexible fiber bundles differ from digital videoscopes. AIT's current Milliscope family separates the problem into smallest access, direct digital imaging and active tip steering.
Find the narrowest point on the complete route.
Identify bends, offsets and the target orientation.
Select fiber, fixed digital or articulating digital imaging.
Check focus, view direction, illumination and reach.
Match capture and recording to the QA workflow.
AIT Milliscope Options for Restricted-Access Inspection
Below 1.0 mm, start with the Milliscope HD fiberoptic family. At 1.0 mm and above, compare fixed-view HDV with articulating HDX based on whether the probe can naturally face the target or must be redirected after insertion.
Milliscope HD for the Smallest Electronic and Precision Access

When Access Below 1 mm Is the First Problem to Solve
Milliscope HD fiberoptic scopes currently cover diameters from 0.35 mm to 3.1 mm, with a broad range of scope lengths. The system combines the fiberscope with integrated illumination, camera controls and still or video recording through the Milliscope platform.
For electronics, tiny passages and precision components, this is the first family to evaluate when an electronic image sensor at the distal tip would make the probe too large for the available opening. For a closer look at this platform, see AIT's Milliscope HD Fiberscope guide.
Milliscope HDV for Fixed-View Digital Inspection
When the Route Is Known and Direct Digital Imaging Matters
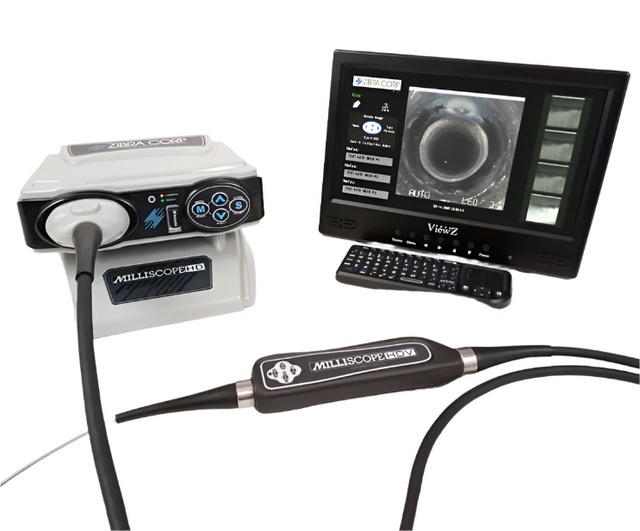
Milliscope HDV uses a miniature CMOS sensor at the inspection end and current probe options start at 1.0 mm. It is a practical fit for mostly straight or predictable routes where the selected forward or side view can face the feature without distal articulation.
That makes HDV worth comparing for repeatable quality checks where the team wants small-diameter access plus direct image and video capture without moving to a larger conventional videoscope.
Milliscope HDX When the View Must Turn
When Reaching the Cavity Is Not Enough
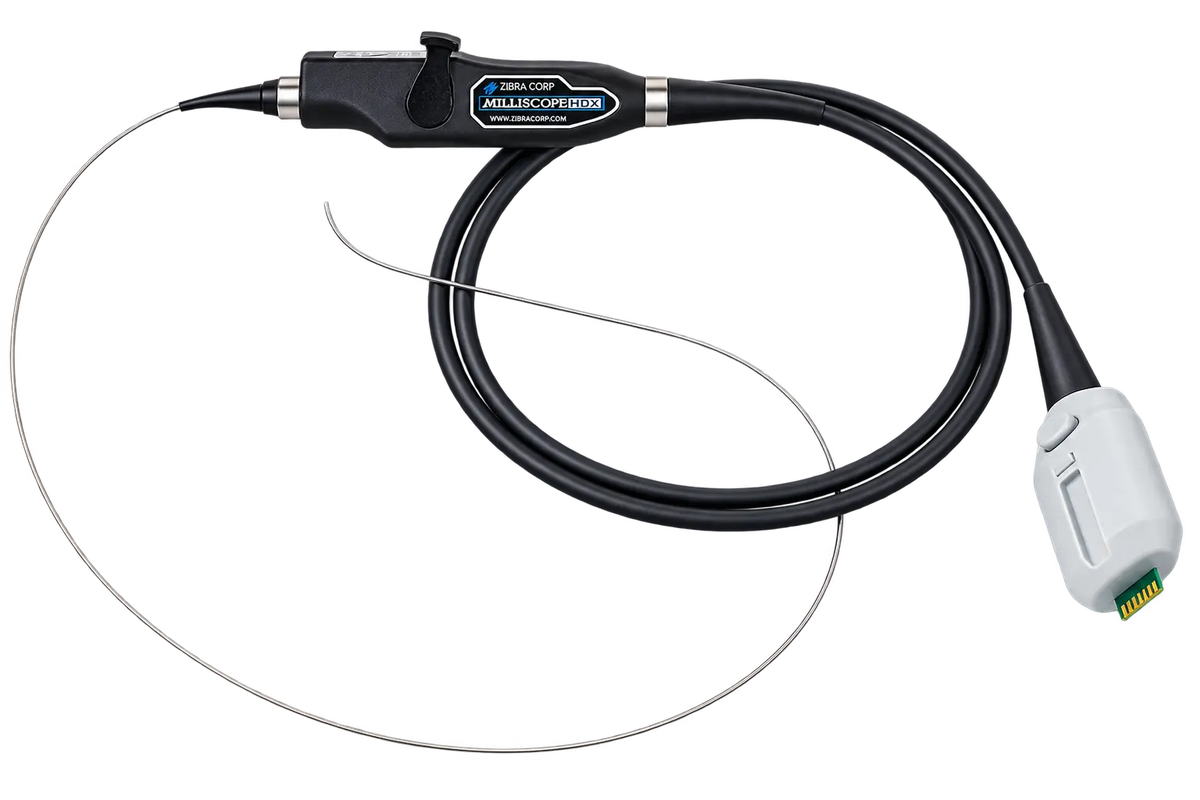
Milliscope HDX adds two-way tip articulation in current 1.1 mm and 1.6 mm probe sizes. That matters when the probe can enter the assembly but the target sits around an internal edge, on a sidewall or at an angle that a fixed-view scope cannot hold.
For electronics and compact mechanical assemblies with restricted geometry, active steering can be more valuable than choosing the smallest possible probe that only looks straight ahead.
The Specifications That Matter Most Before You Buy
Micro borescope product pages can make every specification look equally important. For electronics and precision assemblies, the order matters. Physical fit comes first, then viewing geometry, then the image and documentation workflow.
Common Micro Borescope Buying Mistakes
What to Send AIT Before You Choose a Micro Borescope
You do not need to decide between HDF, HDV and HDX before asking for help. Send the geometry and inspection requirement first so incompatible configurations can be removed early.
- Component or assembly being inspected
- Smallest opening and any tighter internal restriction
- Required reach from access point to target
- Straight route, curved route or target hidden behind an edge
- Forward or side viewing requirement if known
- Photos, drawings or a representative sample for fit testing
For a broader technology comparison before you send the application details, use AIT's Micro Borescope Guide. If the inspection sits within manufacturing or quality control, the Manufacturing Inspection collection provides additional RVI options for larger access sizes and other component types.
Key Takeaways
- Electronics and precision assemblies should be scoped from the complete inspection route, not the entry opening alone.
- Milliscope HD fiberoptic probes are the first AIT option to evaluate when sub-1 mm access controls the inspection.
- Milliscope HDV is the digital fixed-view option when the route naturally presents the target to the selected view.
- Milliscope HDX adds two-way articulation when the probe must turn toward a hidden internal feature.
- Working distance, target direction, lighting and recording requirements can eliminate an otherwise suitable diameter.
- A representative fit test can be more useful than comparing another page of specifications when the route is uncertain.


