

An industrial video borescope earns its place when it can reach the inspection target, hold the view, show enough detail to make a maintenance decision, and survive the environment where the work happens. A high-resolution screen does not help if the probe cannot pass the access port or the tip cannot turn toward the surface you need to inspect.
If you are buying one, start with the inspection route. Probe diameter, working length, viewing direction, articulation, measurement, lighting, environmental protection, and documentation should narrow the field before brand or screen size does.
Choose an industrial video borescope in this order: confirm the smallest opening, measure the required reach, map bends and the target surface, decide how the tip must articulate and look at the target, then add measurement, environmental protection, and reporting features only if the inspection requires them.
Start With the Inspection, Not the Camera
The wrong videoscope usually fails for a physical reason before it fails for an imaging reason. The probe is too large, the insertion tube is too short, the bend is tighter than expected, or the camera reaches the cavity but looks past the feature.
Write down the route before comparing models. That gives the supplier something concrete to work with and prevents a feature list from replacing the inspection requirement.
- Smallest opening: include ports, sleeves, inserts, bends, and any restriction smaller than the entry hole.
- Required reach: measure from the operator's access point to the farthest inspection surface.
- Target direction: note whether the surface is ahead of the probe, on a side wall, around a bend, or behind an obstruction.
- Inspection result: decide whether the job needs visual evidence only, comparative measurement, or calibrated 3D measurement.
- Environment: record temperature, moisture, dust, chemicals, and any hazardous-location classification that changes equipment eligibility.
- Records: decide how images, video, annotations, measurements, and reports need to leave the instrument.
What Makes a Video Borescope Industrial?
Industrial use adds repeated insertion, abrasion, oil, dust, moisture, heat, field transport, and long inspection days. Probe construction and durability belong in the buying decision because those stresses land on the equipment long after the specification sheet has been read.
Look beyond the display and camera resolution. The insertion tube, articulation section, distal tip, strain relief, probe replacement path, environmental rating, battery system, and service options determine how well the equipment holds up once it leaves the sales demo.
The Specifications That Decide Whether the Borescope Will Work
Specification sheets list many numbers at the same level, but they do not carry the same weight. Access and reach eliminate incompatible systems first. Steering and optics decide whether the camera can hold the right view. Measurement and reporting come after the inspection can physically be performed.
Probe diameter must clear the narrowest point on the route.
Working length must reach the farthest target without forcing the probe.
Articulation must aim and hold the tip where the surface actually sits.
DOV, FOV, DOF, lighting, and image processing must suit the scene.
Measurement and reporting must match the maintenance decision and procedure.
Ask for a demonstration on a representative part when access is uncertain. A short test through the real port can answer questions about probe fit, steering, illumination, and working distance faster than comparing another page of specifications.
Match the Videoscope to the Inspection Application
The same videoscope can work across several industries, but the buying priority changes with the asset. An aircraft engine inspection may put measurement and articulation near the top. A casting shop may care more about repeatable access, small diameter, and fast documentation. A classified process area may eliminate standard electronics before image quality is even compared.
Recent aviation requirements show why the inspection procedure has to drive the equipment choice. The FAA's 2026 LEAP-1A airworthiness directive requires initial and repetitive borescope inspections of certain high-pressure turbine stage 1 blades, with shorter reinspection intervals or blade replacement depending on what the inspection finds. For a buyer, that makes access, repeatability, image quality, and records part of the equipment decision because the system has to support the inspection task and the disposition process.
A 2026 NTSB engine examination also documented a preliminary borescope inspection that revealed catastrophic internal damage in one cylinder. That report is a diagnostic example after an event, not proof that a borescope would have prevented it, but it shows the value of seeing internal condition without beginning with full teardown.
When Measurement Changes the Buying Decision
Visual inspection answers whether an indication is present and worth documenting. Measurement becomes a separate requirement when the maintenance decision depends on length, depth, area, clearance, profile, or distance from a reference.
If the procedure only asks for a visual condition check, advanced 3D measurement may add cost and training without changing the result. If the procedure requires dimensional evidence, the measurement method, compatible probe and tip, working distance, surface condition, and operator workflow belong in the purchase decision from the start.
AIT's guide to when 3D borescope measurement is needed separates visual-only work from measurement-driven inspections, while the 3D Phase Measurement guide goes deeper into structured-light measurement and point-cloud review.
Current AIT Industrial Video Borescope Options
AIT carries several current videoscope platforms because the same configuration does not fit every inspection. Compare the systems that clear the access path and support the decision the inspection has to produce. A longer feature list alone does not make a better fit.
AIT K Series for Configurable Motor-Driven Inspection

When motor-driven control and probe choice matter
The K Series is a practical starting point when one team inspects different access sizes, viewing directions, and working lengths. Current configurations span 1.0 mm to 8.0 mm probes, with front, side, and dual-view options by configuration and motor-driven articulation on compatible probes.
Choose it for engines, turbines, compressors, gearboxes, castings, tubes, and plant equipment where one modular platform needs to cover several probe setups. The interchangeable-probe guide explains where that flexibility saves time and where it does not.
AIT T Series for Mechanical Articulation and UV Options

When the job needs configurable access without a measurement-heavy platform
The T Series covers 2.2, 2.4, 2.8, 3.8, and 6 mm probe families with standard lengths of 1.5, 3, and 5 m, plus configuration-dependent options. Mechanical joystick articulation, image capture, video, comparative measurement, and long battery runtime make it a fit for routine industrial RVI.
A dedicated TU configuration adds supported UV and white-light inspection with a 6 mm front-view probe. That makes the T Series worth considering when fluorescence-based procedures sit alongside normal white-light inspection.
AIT VideoScope for Classified Areas
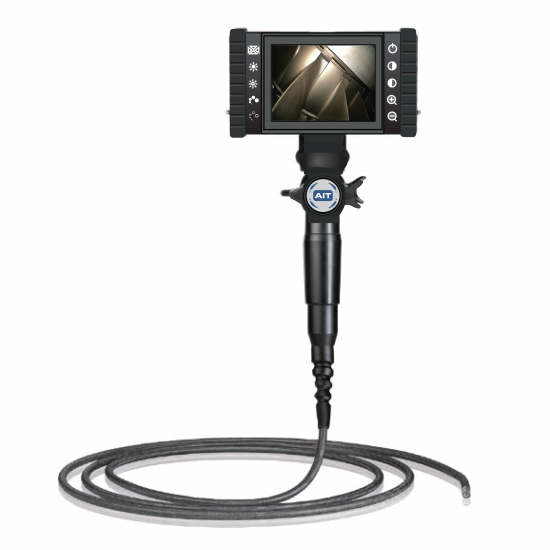
When site classification decides the equipment before the camera features do
AITVS is built for Class I Division 2 and ATEX Zone 2 applications, with current configurations from 3.2 mm to 8 mm and insertion lengths from 1.5 m to 30 m. It belongs on the shortlist only after the facility confirms the exact classification and required approval.
Do not treat hazardous-area language as interchangeable. A nonincendive Class I Division 2 system, ATEX Zone 2 equipment, and intrinsically safe equipment can have different limits. AIT's hazardous-area borescope selection guide covers that distinction in detail.
Mentor Visual iQ+ for Measurement-Driven Inspection

When the maintenance decision depends on measured evidence
Mentor Visual iQ+ is the stronger fit when the inspection has to size cracks, erosion, corrosion, blade damage, clearances, gaps, area, or profile features. Real3D Phase and Real3D Stereo measurement add calibrated dimensional workflows instead of treating every finding as a visual-only record.
It also brings guided inspection, advanced image processing, point-cloud review, and assisted defect tools. Those capabilities make the most sense when the procedure, asset criticality, or engineering review will use them.
Mentor Flex+ for QuickChange Probe Workflows
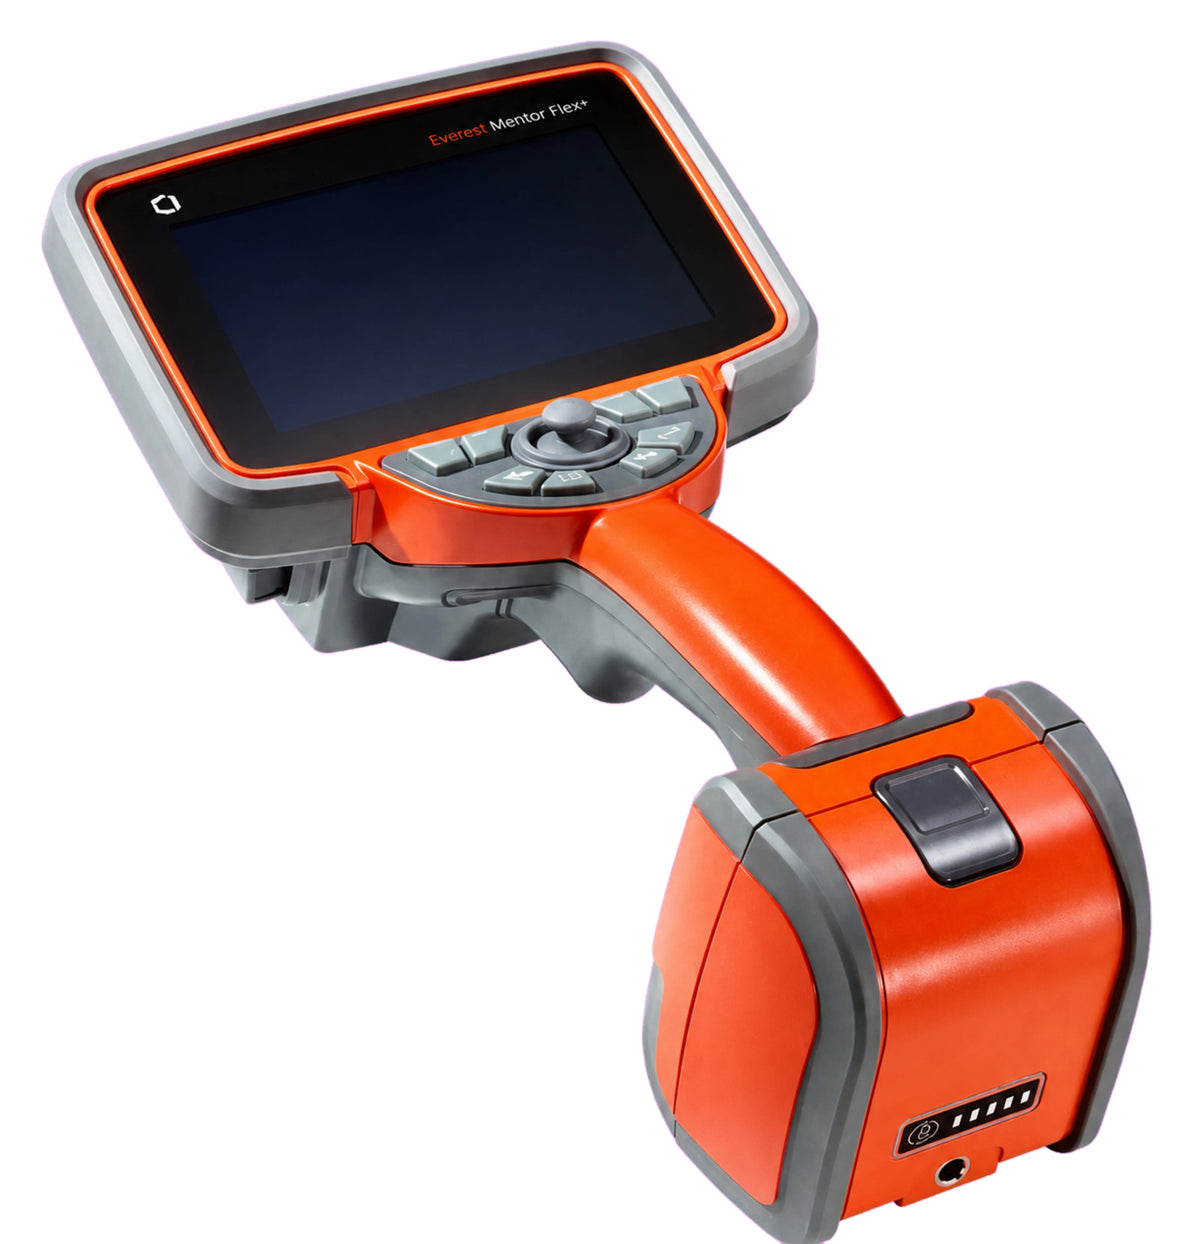
When one handset needs to move between several advanced probe setups
Mentor Flex+ uses QuickChange probe families in 4.0, 6.1, and 6.2 mm sizes, with available lengths from 2.0 to 8.0 m depending on the probe. TrueSight imaging, Real3D measurement options, and high-temperature imaging support make it suitable for demanding turbine, engine, and machinery inspections.
The reason to buy into this platform is probe flexibility without giving up higher-end imaging and measurement. If the inspection route changes across assets, that can matter more than choosing one fixed probe with the highest headline resolution.
Milliscope HDV for Small-Diameter Digital Inspection
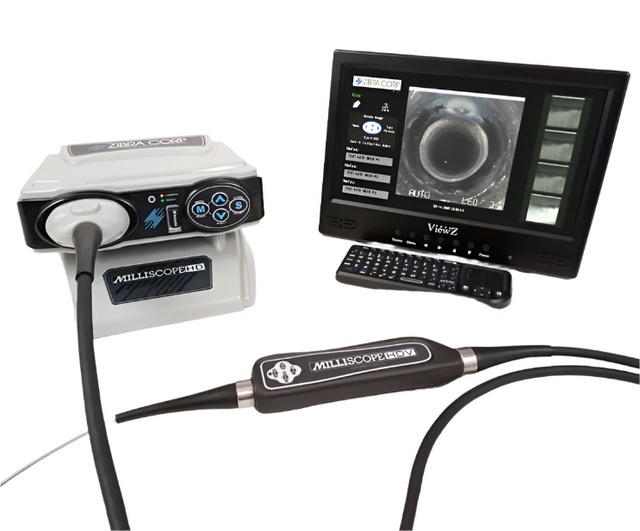
When the opening is too small for a conventional articulating videoscope
Milliscope HDV uses interchangeable CMOS videoscope probes from 1.0 mm to 3.1 mm in shaft lengths from 1 m to 5 m. Product-specific 0 and 90 degree viewing options make it a strong fit when restricted access is the first problem to solve.
The HDV family is fixed-view rather than articulating. If the probe must steer after it enters the component, compare the access requirement with an articulating micro videoscope instead.
VUMAN E3/E3+ for Long-Range Articulating Inspection
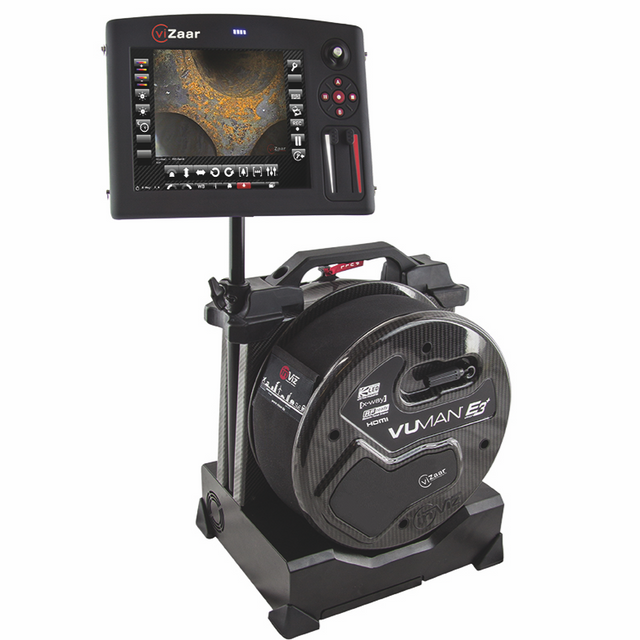
When the target is far beyond standard videoscope reach
VUMAN E3/E3+ is built around interchangeable INVIZ video probes for long-range inspection, with probe diameters from 6.4 mm to 12.7 mm and working lengths from 5 m up to 30 m depending on configuration.
It is the better direction when the inspection needs extended reach and full tip articulation together. For short, tight access routes, a smaller and more portable videoscope platform may be the more practical choice.
How to Future-Proof Your Video Borescope Purchase
A videoscope may be bought for one inspection today and end up supporting several applications later. Before you commit to a platform, check whether the system can grow with changes in access, measurement, documentation, and inspection workload instead of forcing a full replacement when the requirement changes.
- Probe flexibility: confirm whether the platform supports other diameters, lengths, viewing directions, or interchangeable probes that may be needed later.
- Future applications: compare the current job with other engines, turbines, castings, tubes, vessels, or machinery the same team may inspect.
- Measurement path: decide whether visual-only inspection is enough long term or whether future procedures may require comparative or calibrated 3D measurement.
- Repair strategy: ask whether the probe, optical tips, batteries, and other wear items can be repaired or replaced separately from the main system.
- Workflow compatibility: check whether image capture, annotation, export, reporting, and software options can support the way inspection records may need to be handled later.
- Support and availability: consider batteries, accessories, service, replacement probes, and rental or backup options that affect how long the platform can stay useful.
Future-proofing does not mean buying every available feature. It means choosing a platform with enough room to support the inspection requirements you can reasonably expect, while keeping the current application as the first filter.
Buy, Rent, or Test the Configuration First?
Purchase makes sense when the same inspection repeats often enough that the team benefits from having the system configured, available, and familiar. Rental is useful for outages, temporary projects, backup coverage, or a specialized probe that will not be used enough to justify ownership.
A demonstration or fit test is the safer step when the application is new and access is uncertain. The cost of proving the route on a representative component is small compared with receiving a system that cannot clear the restriction or cannot hold the view the procedure needs.
AIT maintains a borescope rental inventory for temporary inspection requirements. For a broader comparison of RVI categories beyond videoscopes, use the Remote Visual Inspection Tool Selection Guide.
What to Send AIT Before Requesting a Configuration
You do not need to choose the model before contacting AIT. Send the inspection facts first so incompatible probe families can be removed before the quote is built.
- Asset or component being inspected, plus the target area inside it
- Smallest opening and any internal restriction along the route
- Working length from the access point to the farthest target
- Whether the target is forward-facing, side-facing, or reached after one or more bends
- Whether the inspection needs visual documentation, comparative measurement, or calibrated 3D measurement
- Temperature, moisture, dust, chemicals, and any hazardous-location requirement
- Preferred image, video, annotation, export, and reporting workflow
- Photos, drawings, or a representative component if a fit test is practical
If two systems both reach the target and support the required view, compare the features that affect the decision after capture: measurement, image processing, report workflow, probe replacement, batteries, service, and the cost of inspection downtime.
Key Takeaways
- Start with the narrowest restriction and longest reach. Those two numbers remove incompatible systems first.
- Articulation and optical view decide whether the camera can point at the inspection surface after it gets there.
- Industrial durability includes the insertion tube, distal tip, articulation section, environmental protection, and repair path.
- Use 3D measurement only when the inspection decision needs dimensional evidence.
- Hazardous-location requirements come before ordinary feature comparison.
- Compare current AIT platforms by application fit instead of ranking every model on one feature list.


